
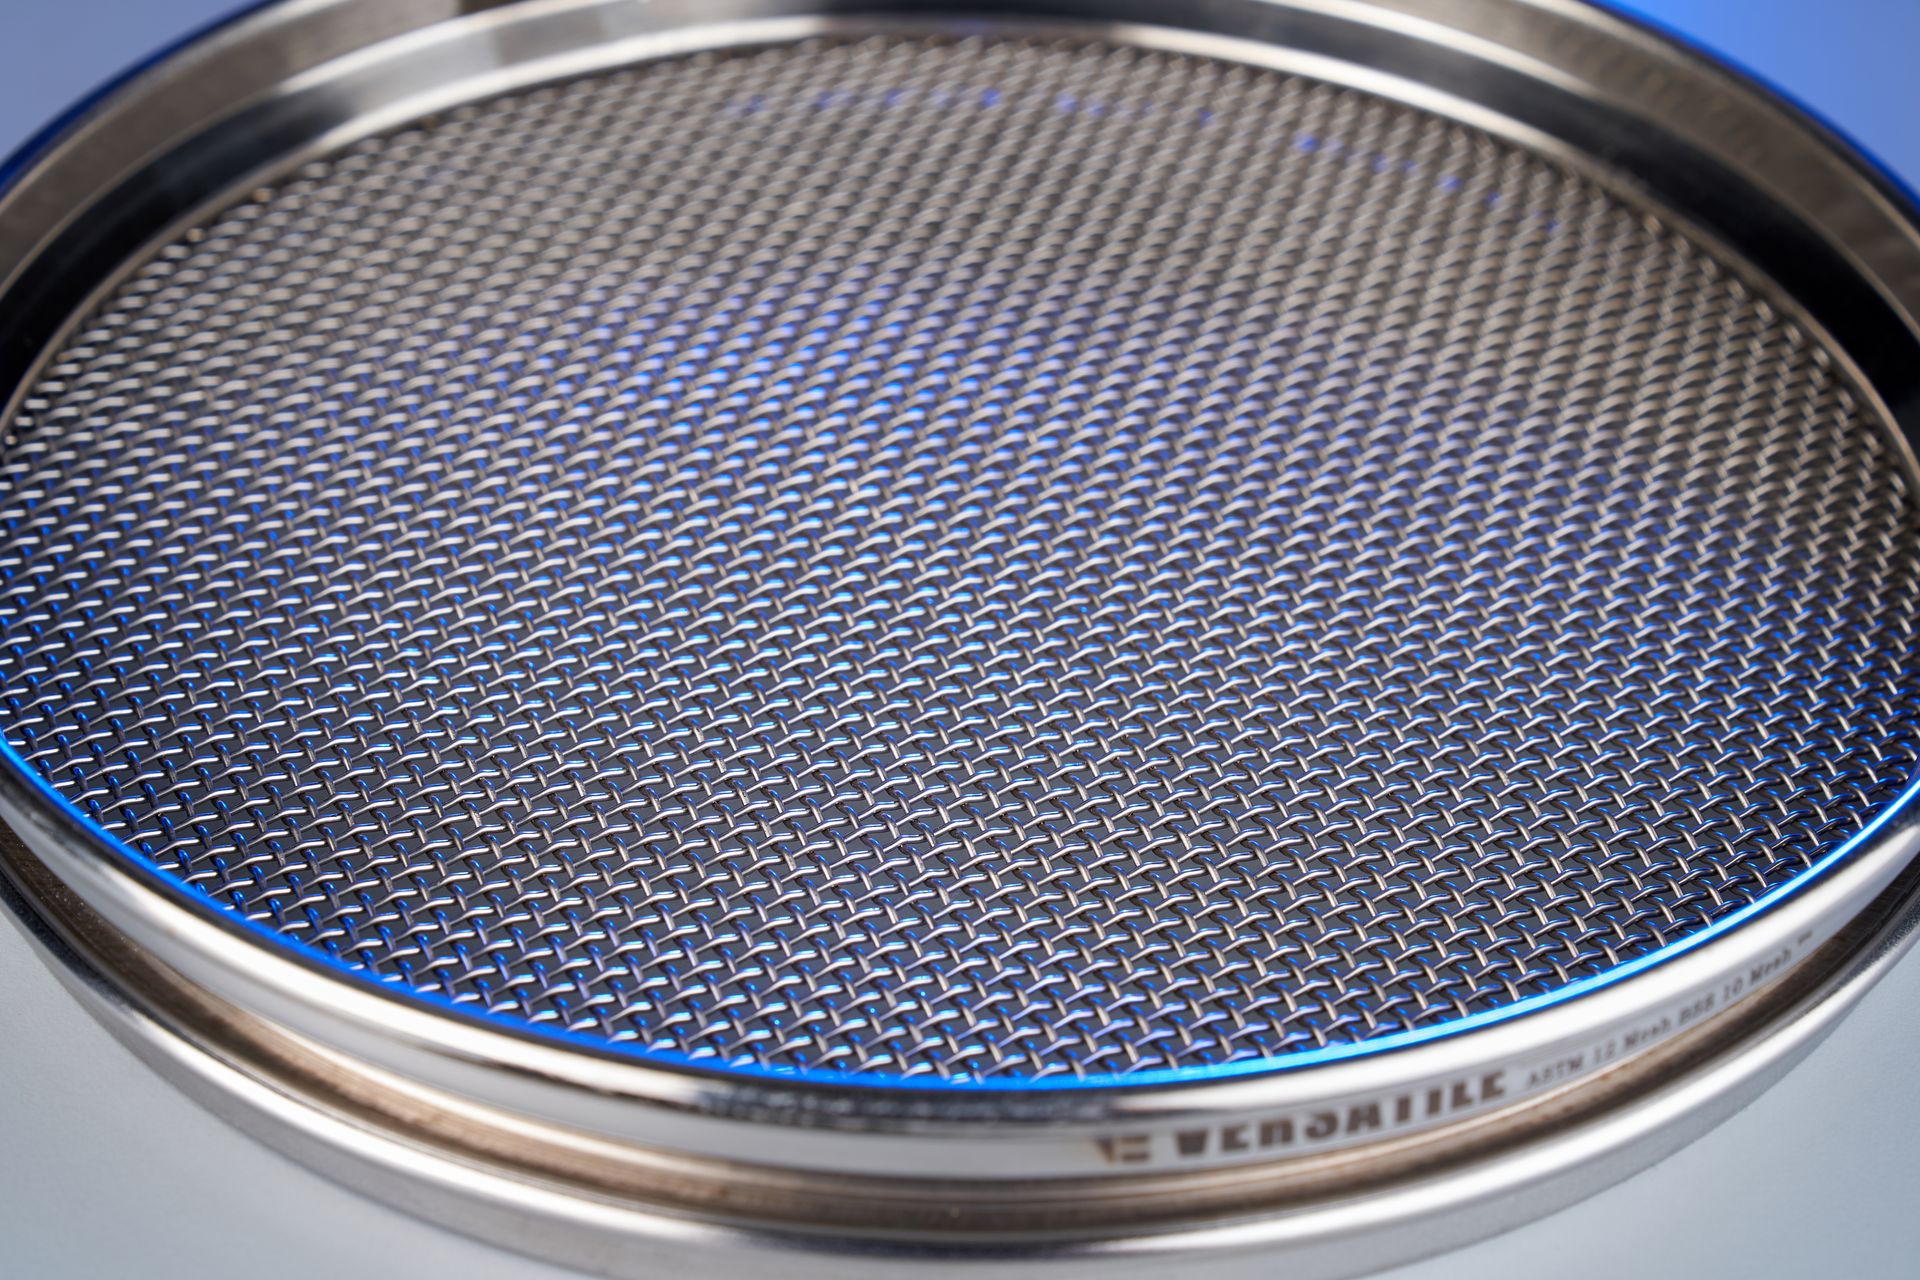
One-piece stainless steel test sieves, woven to ISO 3310-1 and ASTM E11, individually serial-numbered, and certified in our own NPL-traceable laboratory. Built in India, trusted across foundries, laboratories and process lines in more than 40 countries.
Measured to the micron
A sieve is a measuring instrument, and we hold it to that standard. Each Versatile test sieve begins as a monolithic stainless frame and a sheet of precision woven wire, with no solder, no filler and no shortcut. Aperture and wire diameter sit inside the tolerances the standard allows, and the cloth is drawn taut and flat so material meets the aperture it is meant to.
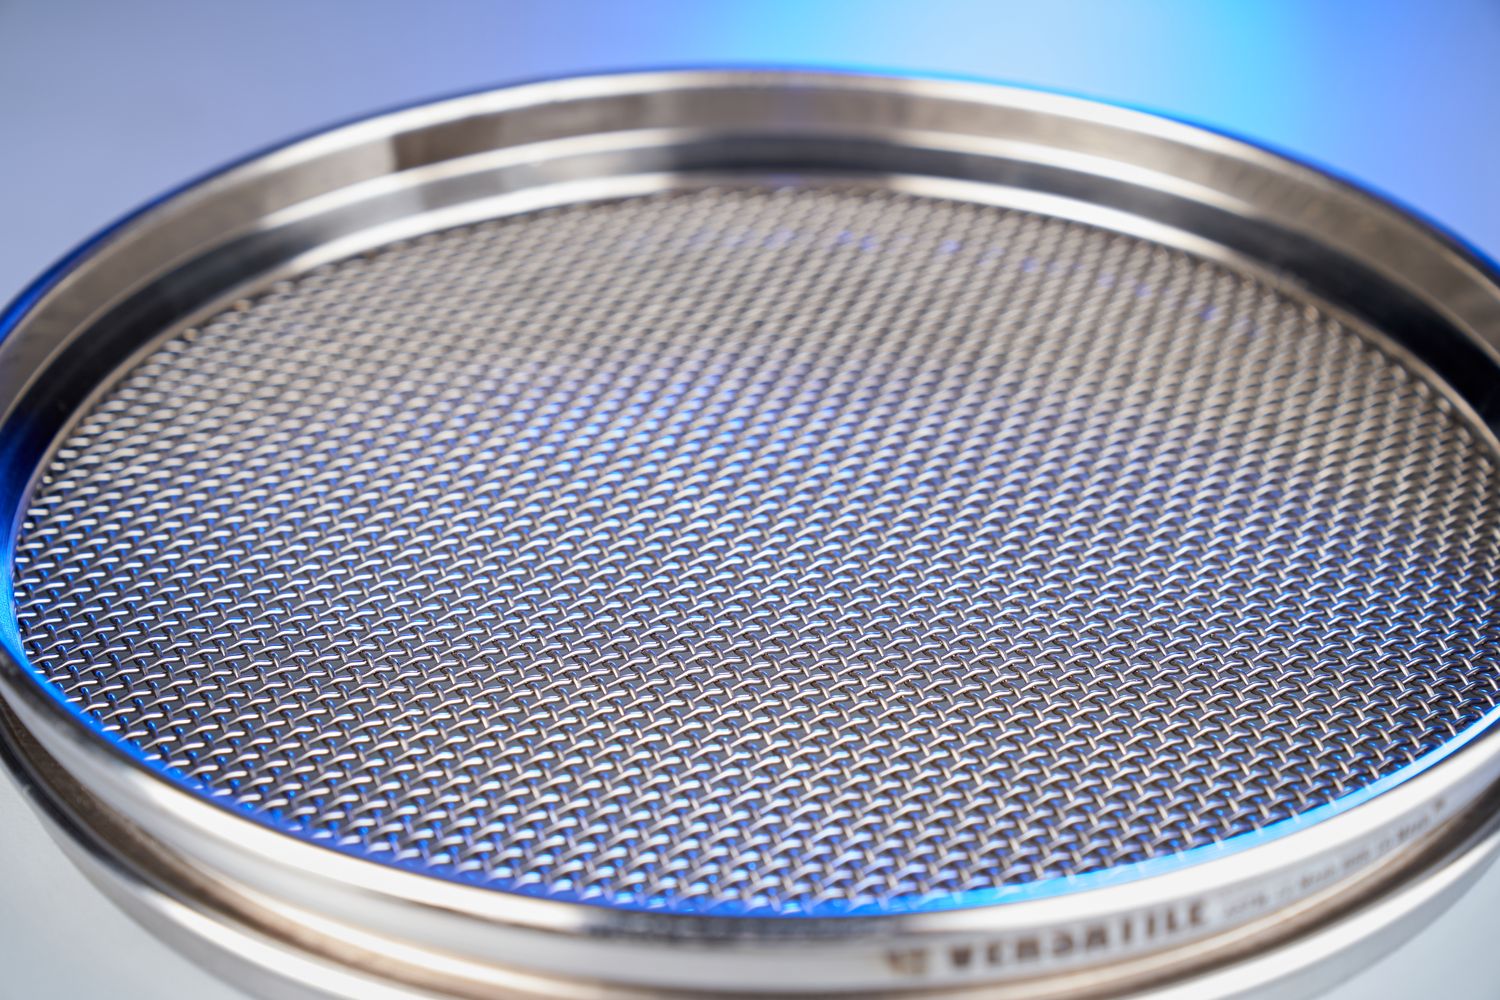
Aperture in microns, ASTM and BSS mesh, and a unique serial number are laser-engraved into every frame. Nothing to peel, fade or swap between samples. Every sieve is a record of itself.
The range
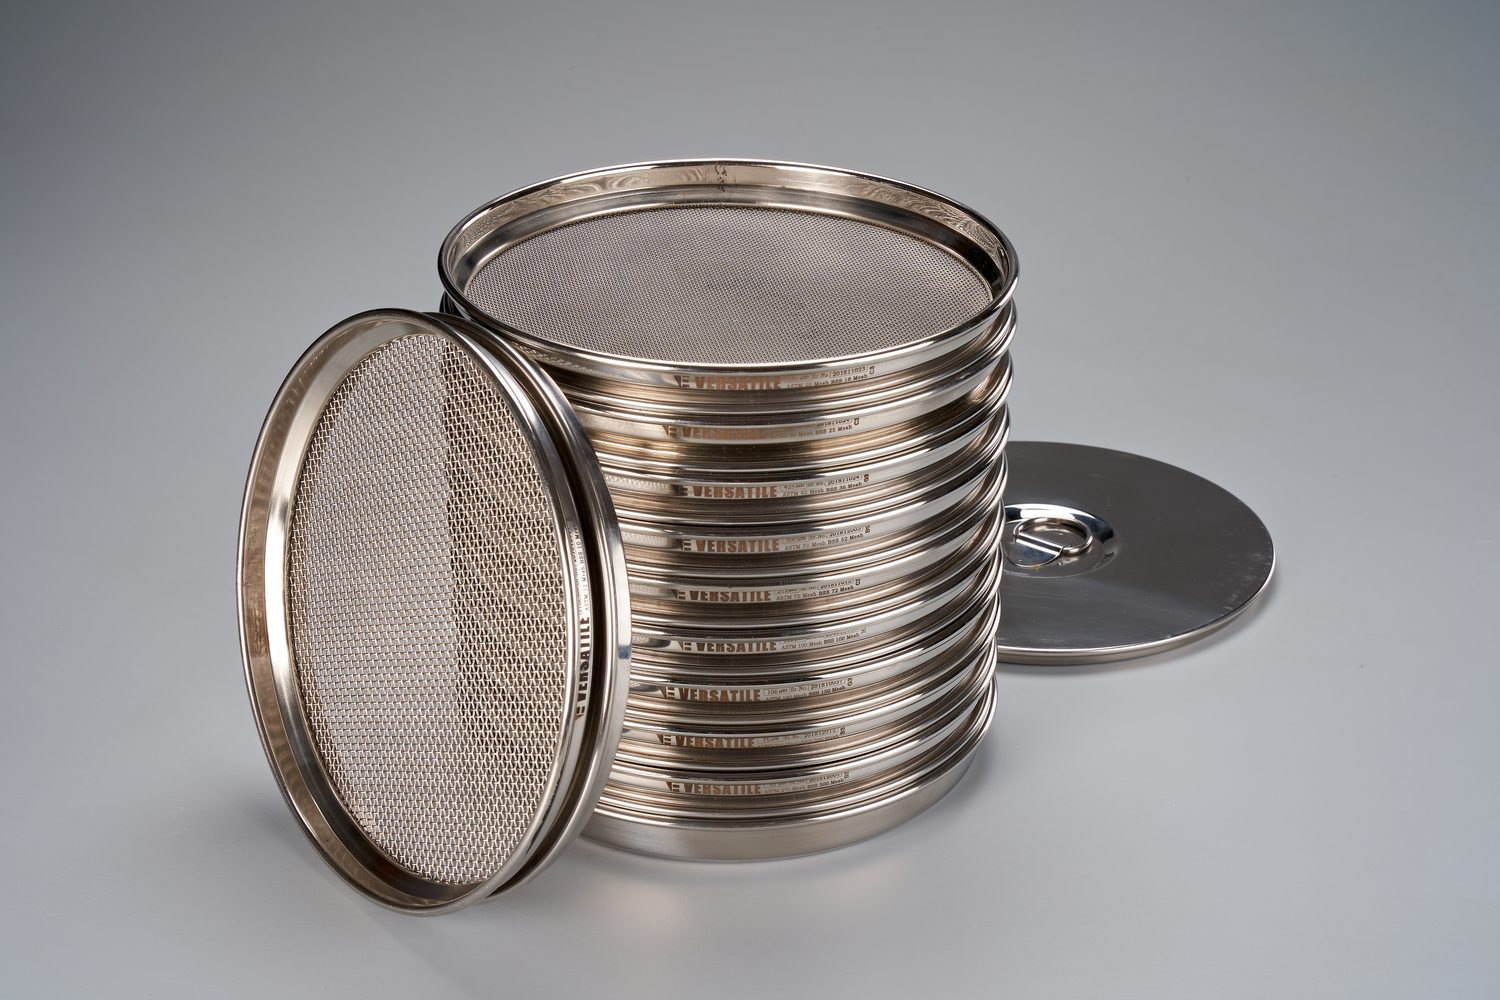
Eight-inch (203 mm) frames in full height and half height, across the ISO 3310-1 aperture range. The foundry AFS series runs as a matched set from 1700 microns to 53 microns.
- Complete AFS sieve set, full height — view the set
- Complete AFS sieve set, half height — view the set
- Individual apertures 53 to 1700 microns, and accessories — browse all test sieves
Certified, and traceable to the source
A measuring instrument is only as good as its calibration. We inspect and certify in our own laboratory, against reference standards traceable to CSIR-NPL, the national metrology institute of India. Three grades are offered, and all three measure against the same references — what rises across them is the number of apertures verified and the detail reported.
- Compliance — openings verified by a statistical sample against ISO 3310-1 and ASTM E11 tolerances, with a compliance certificate. For routine QC.
- Inspection — a larger sample of openings measured and reported, with the mean aperture stated. For audited laboratories.
- Calibration — the most openings measured and individually reported, for reference master sieves and referee testing.
We certify the sieves we build, and we re-certify yours. To request inspection or certification, write to our team.
For every industry that measures particle size
The test sieve began, for us, in the foundry, where grain fineness decides whether moulding sand is fit to pour. It did not stay there. Any process that lives or dies by grading meets the same instrument, held to the same standard: pharmaceuticals, minerals and mining, food and beverage, cement and construction, ceramics, chemicals and powders, and metal powders for additive manufacturing.
Complete the bench
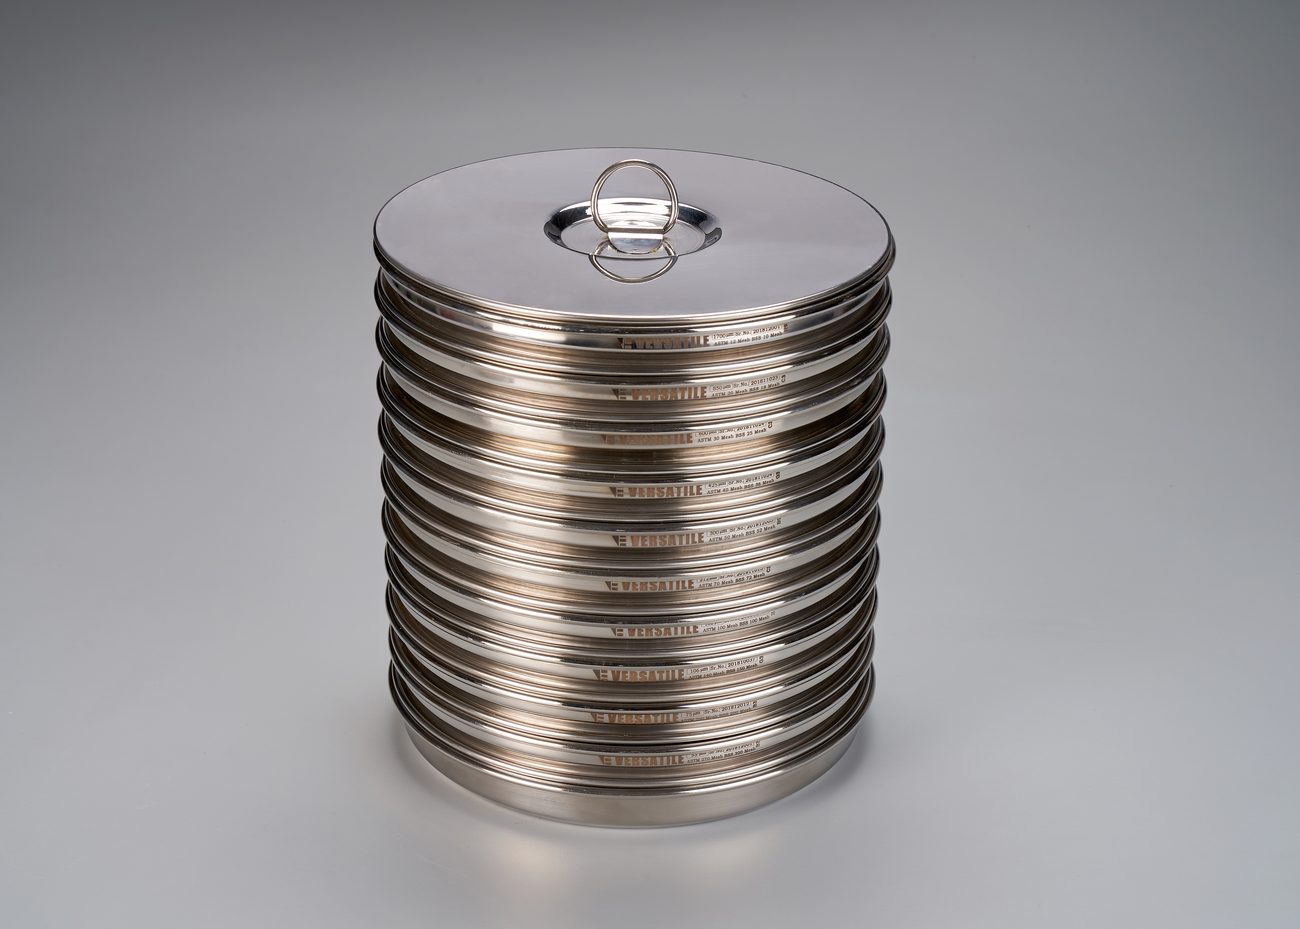
Pair a certified nest with a mechanical shaker for a separation that holds up to an audit, and read grain fineness at a glance.
- Sieve Shaker VGH III — view the shaker
- Grain Size Calculator VAFS — view the calculator
Tell us the material and the standard you report to, and we will specify the apertures, frames and certification grade, and quote for delivery worldwide. Request a quote.